Property photo 1
Property photo 2
Property photo 3
Property photo 4
Property photo 5
4 Beds
3 Baths
2,549 sqft

$499,999

5679 Riptide Way, Linda CA, 95901

Price per sqft$196.15
Built in2008
Property size2,549 sqft
Property typeResidential

Overview

Active

Listed Nov 2, 2026

Updated 15h ago

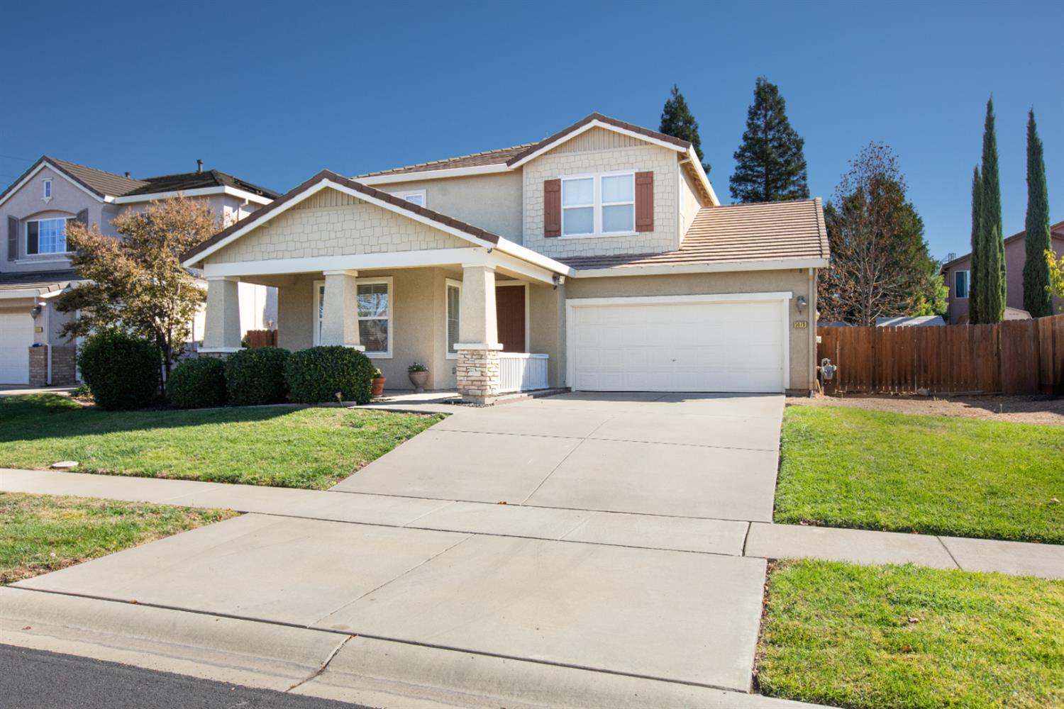
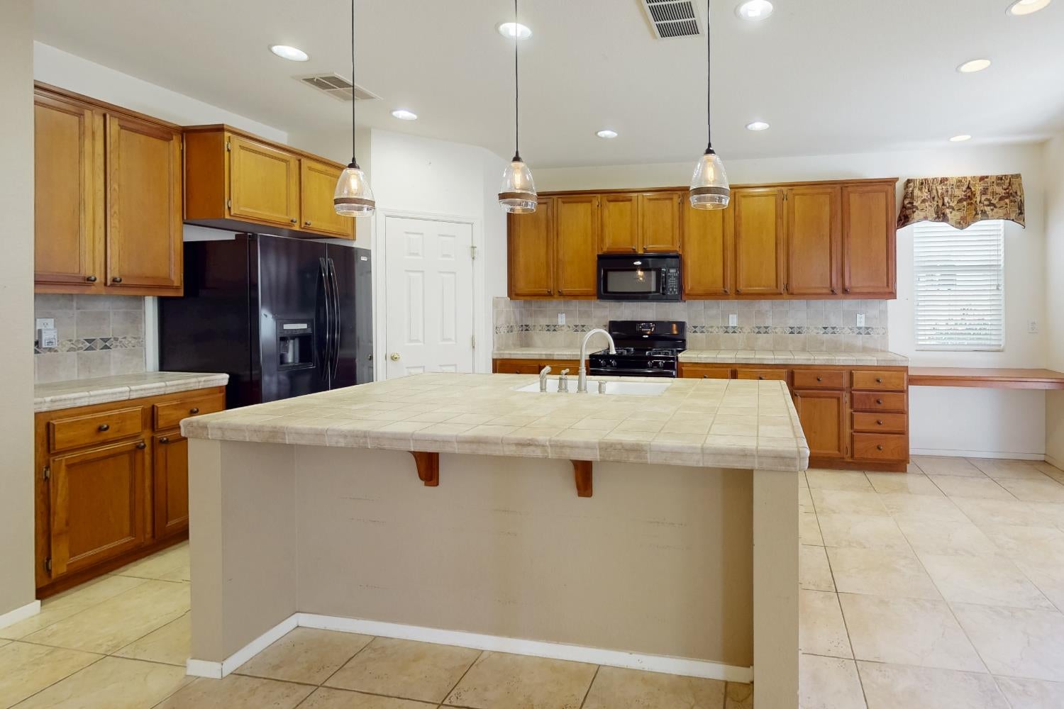
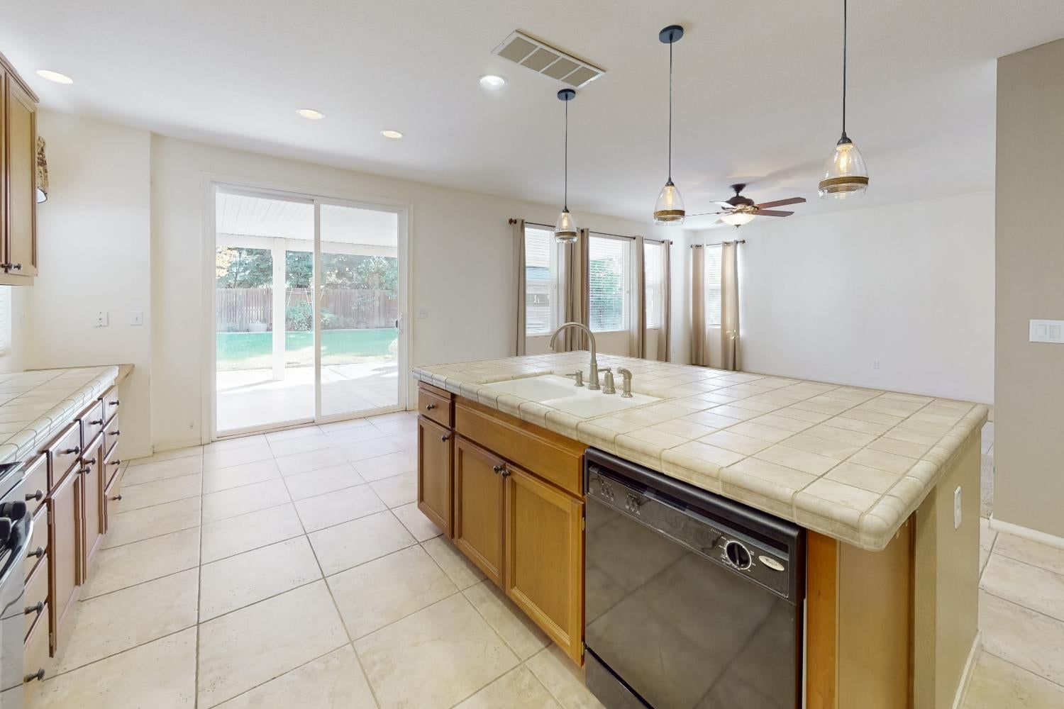
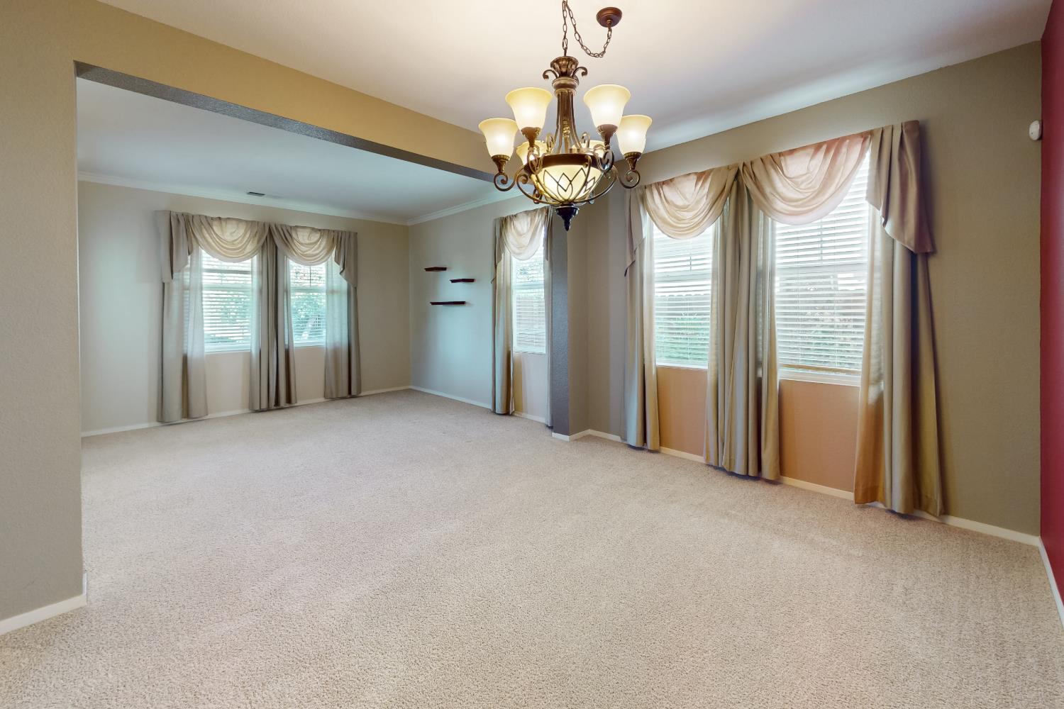
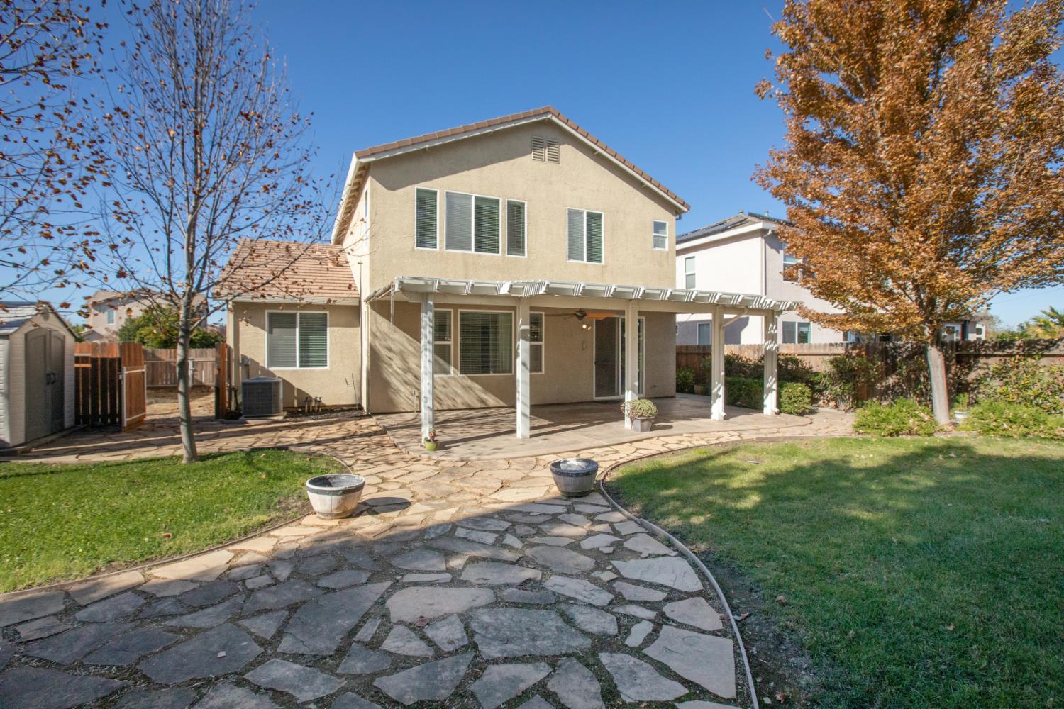
Discover the charm of 5679 Riptide Way, Linda, CA with a private backyard and RV parking! Its thoughtful design prioritizes both functionality and a welcoming atmosphere, making it a standout residence in the local market. The heart of this home is the open-plan kitchen that integrates seamlessly with the family room. This culinary space is defined by an island featuring an integrated sink, providing an efficient workspace that encourages social interaction. The kitchen is equipped with matching black appliances, offering a cohesive and modern aesthetic that complements the open layout. The family room serves as a comfortable gathering space, anchored by a traditional fireplace. This architectural focal point adds a sense of warmth to the residence, serving as the central hub for quiet evenings or hosting guests in the open, airy floor plan. The living room and formal dining space enhances the home with additional areas for gathering and entertaining. The primary bedroom provides a private retreat, complete with a dedicated sitting room, a spacious walk-in closet for ample storage, and an ensuite bathroom with a large double vanity, a soaking tub and a walk-in shower. Two additional bedrooms and one bathroom are located upstairs, and a bedroom and a full bathroom are located on the main floor of this amazing home. Outdoor living is prioritized through a variety of private amenities, including a patio and a porch that extend the interior living space into the open air. The property also features a private yard, a dedicated hot tub, and an attached garage to ensure both ease of access and personal privacy. Don't forget about the RV access! Don't miss your opportunity to purchase this amazing home!

$3,327/mo

Est. mortgage payment based on a $499,999 home price.

All estimates are provided by Luxury Presence for informational purposes only. Actual amounts may vary.

Additional information

MLS® ID
226133932

Interior Features

Bedrooms
4
Bathrooms
3
Fireplace
Yes
Cooling
Yes
Heating
Yes
Basement
No

Exterior Features

Lot Size
0.22 Acres

Other Property Details

Garage
Yes
55+/Senior Community
No
MLS provider logo

Courtesy of RE/MAX Gold Yuba City, Elizabeth Skutley,
Listing Contact:  

Data maintained by METROLIST® may not reflect all real estate activity in the market. All information has been provided by seller/other sources and has not been verified by broker. All measurements and all calculations of area (i.e., Sq Ft and Acreage) are approximate. All interested persons should independently verify the accuracy of all information. All real estate advertising placed by anyone through this service for real properties in the United States is subject to the US Federal Fair Housing Act of 1968, as amended, which makes it illegal to advertise 'any preference, limitation or discrimination because of race, color, religion, sex, handicap, family status or national origin or an intention to make any such preference, limitation or discrimination.' This service will not knowingly accept any advertisement for real estate which is in violation of the law. Our readers are hereby informed that all dwellings, under the jurisdiction of U.S. Federal regulations, advertised in this service are available on an equal opportunity basis. 

©2026 METROLIST®. All rights reserved.

Data last updated 4:36 AM UTC


Powered by Luxury Presence
